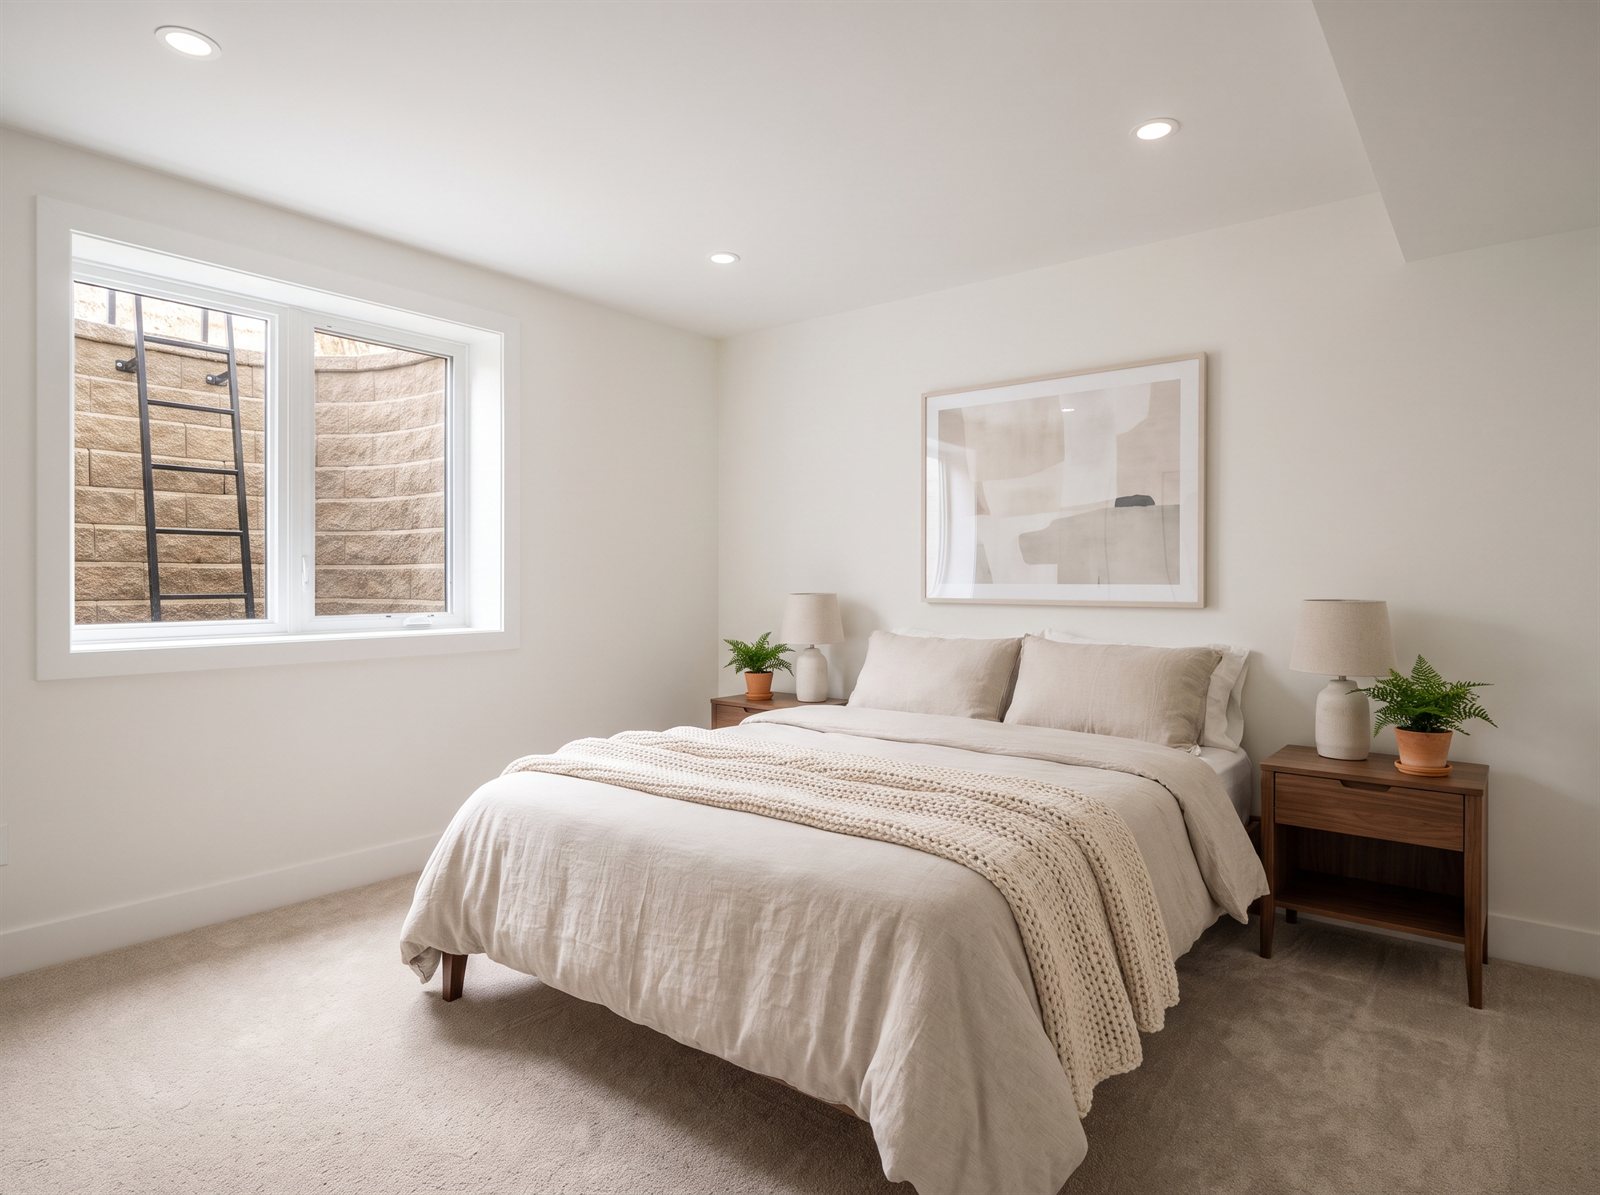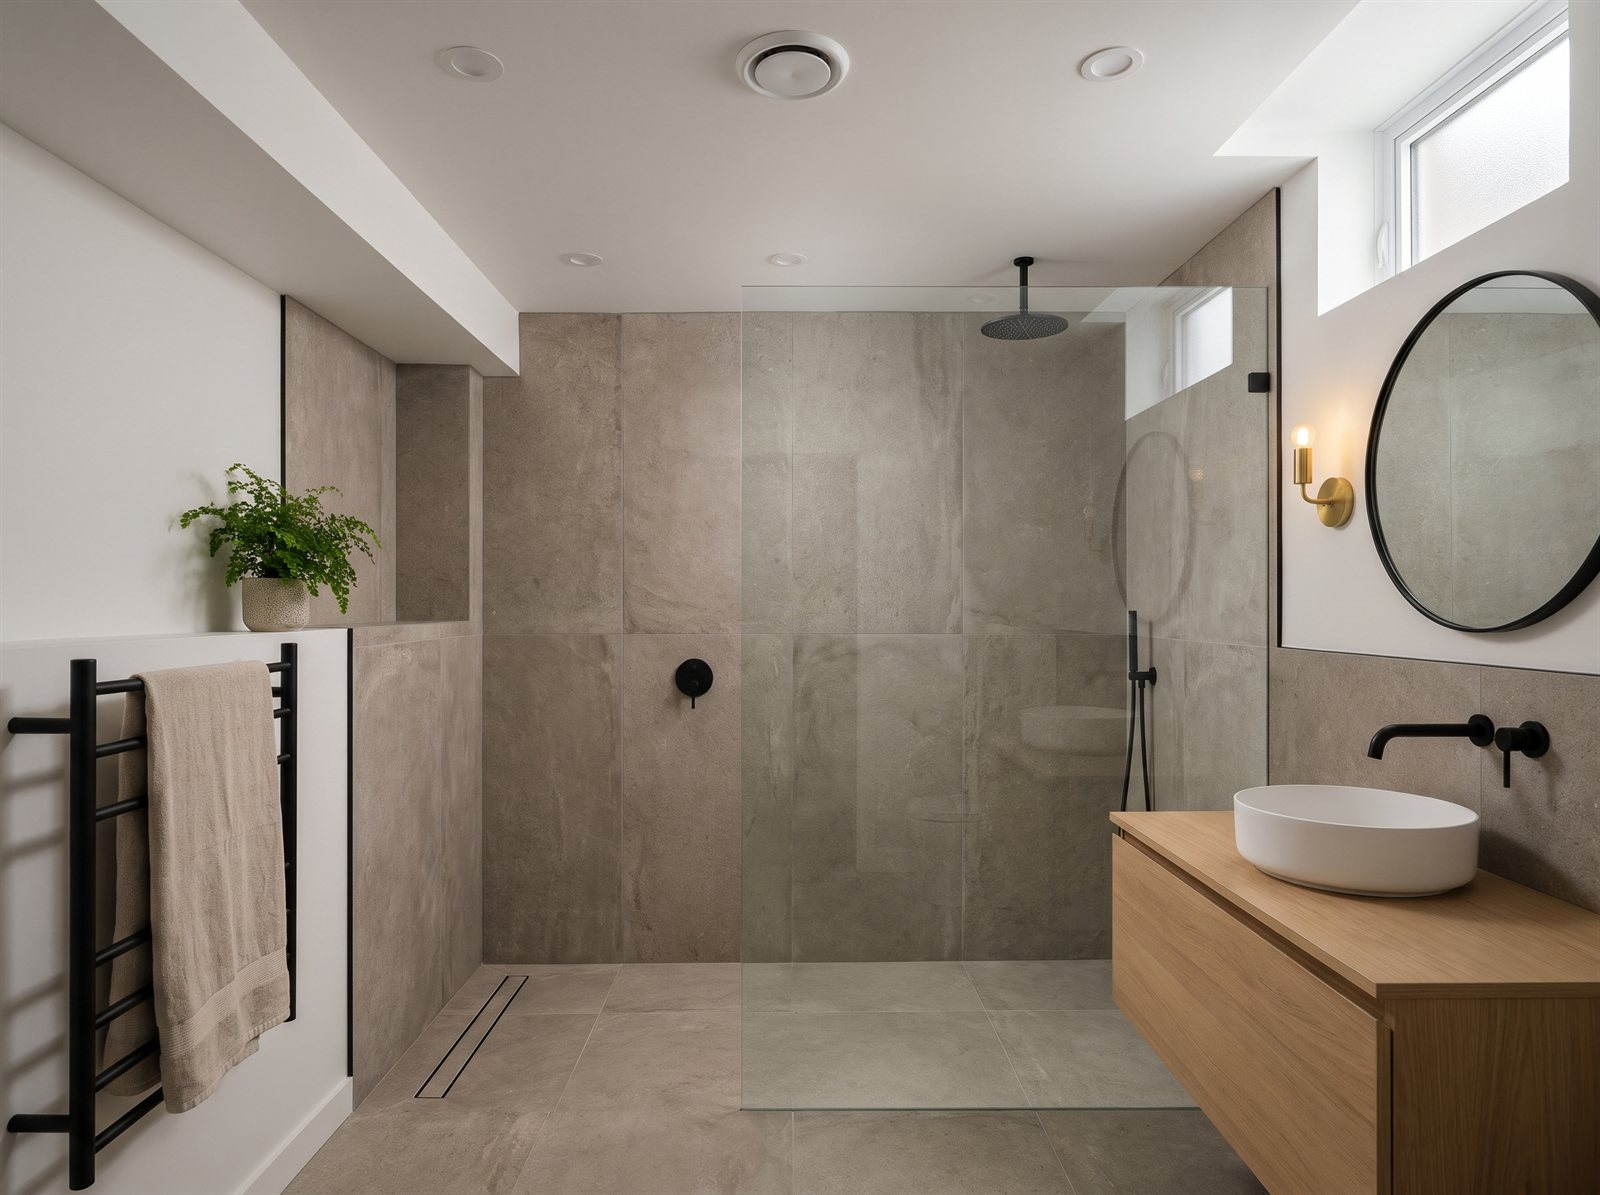
In Val-des-Monts, the basement often opens straight onto the lake. Finished right, it's the nicest room in the house — not just storage.
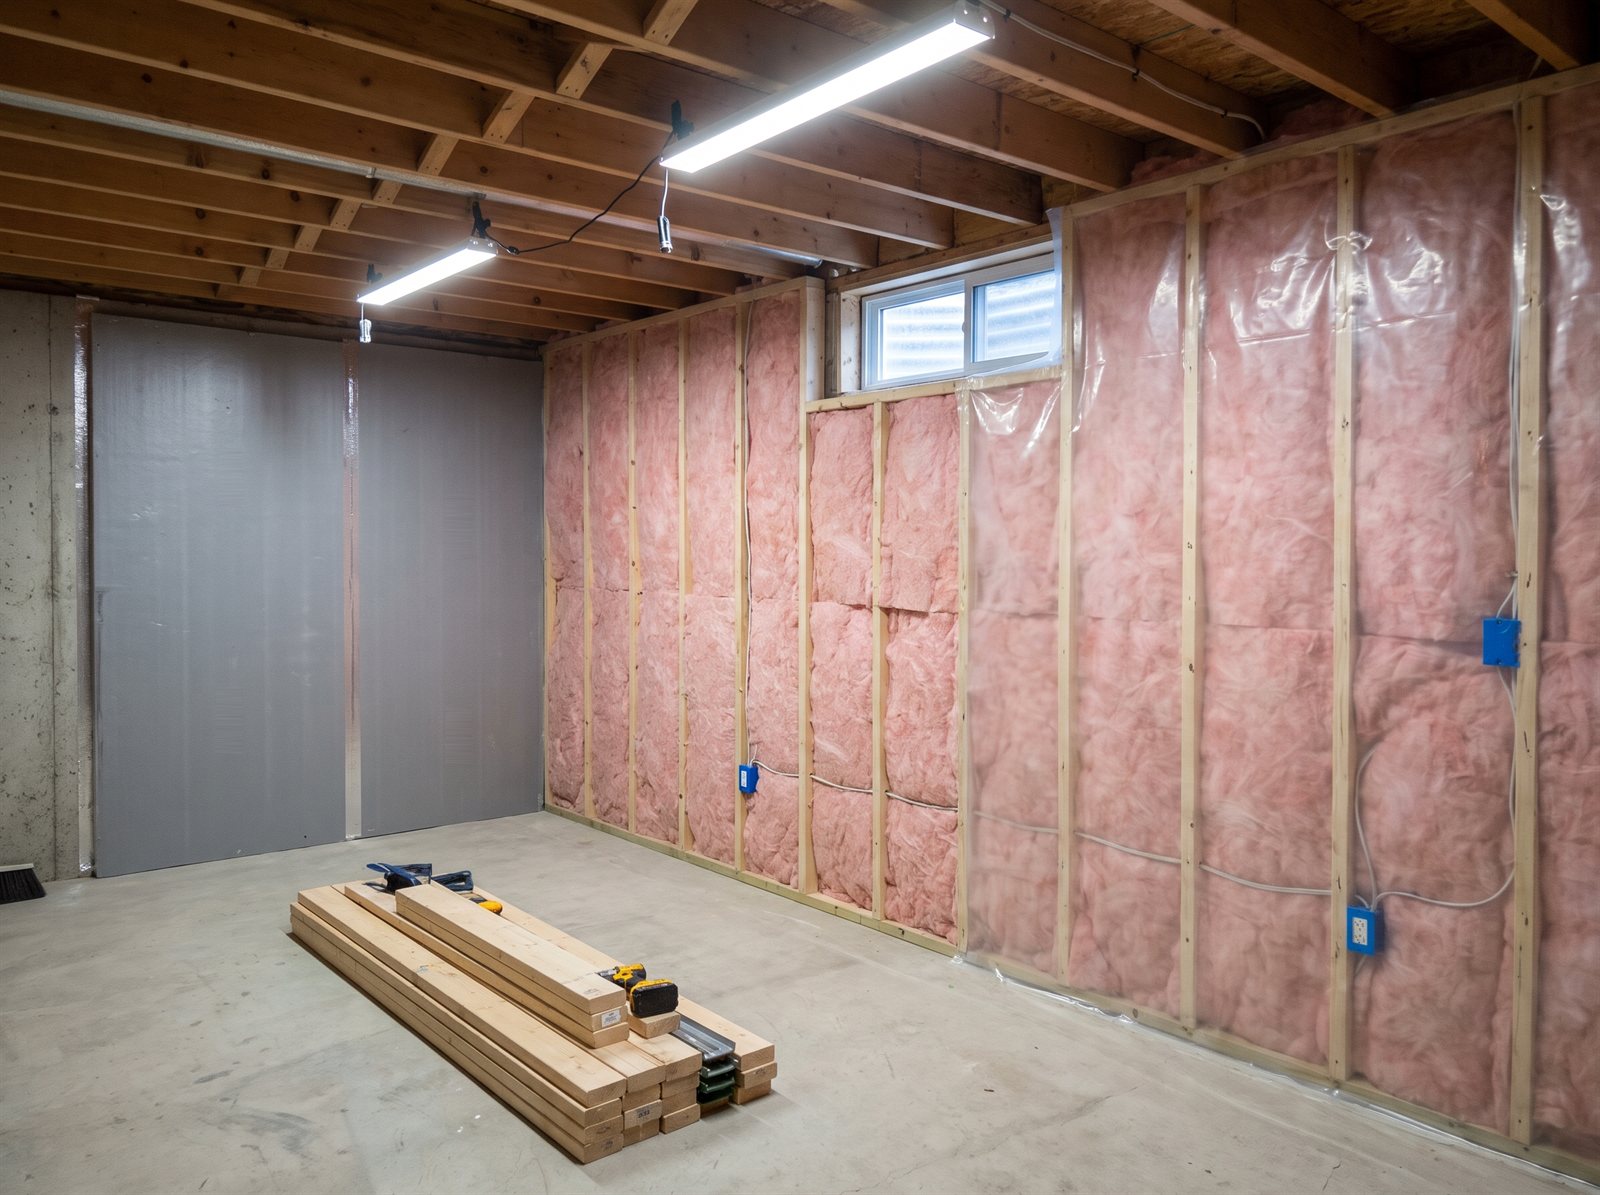
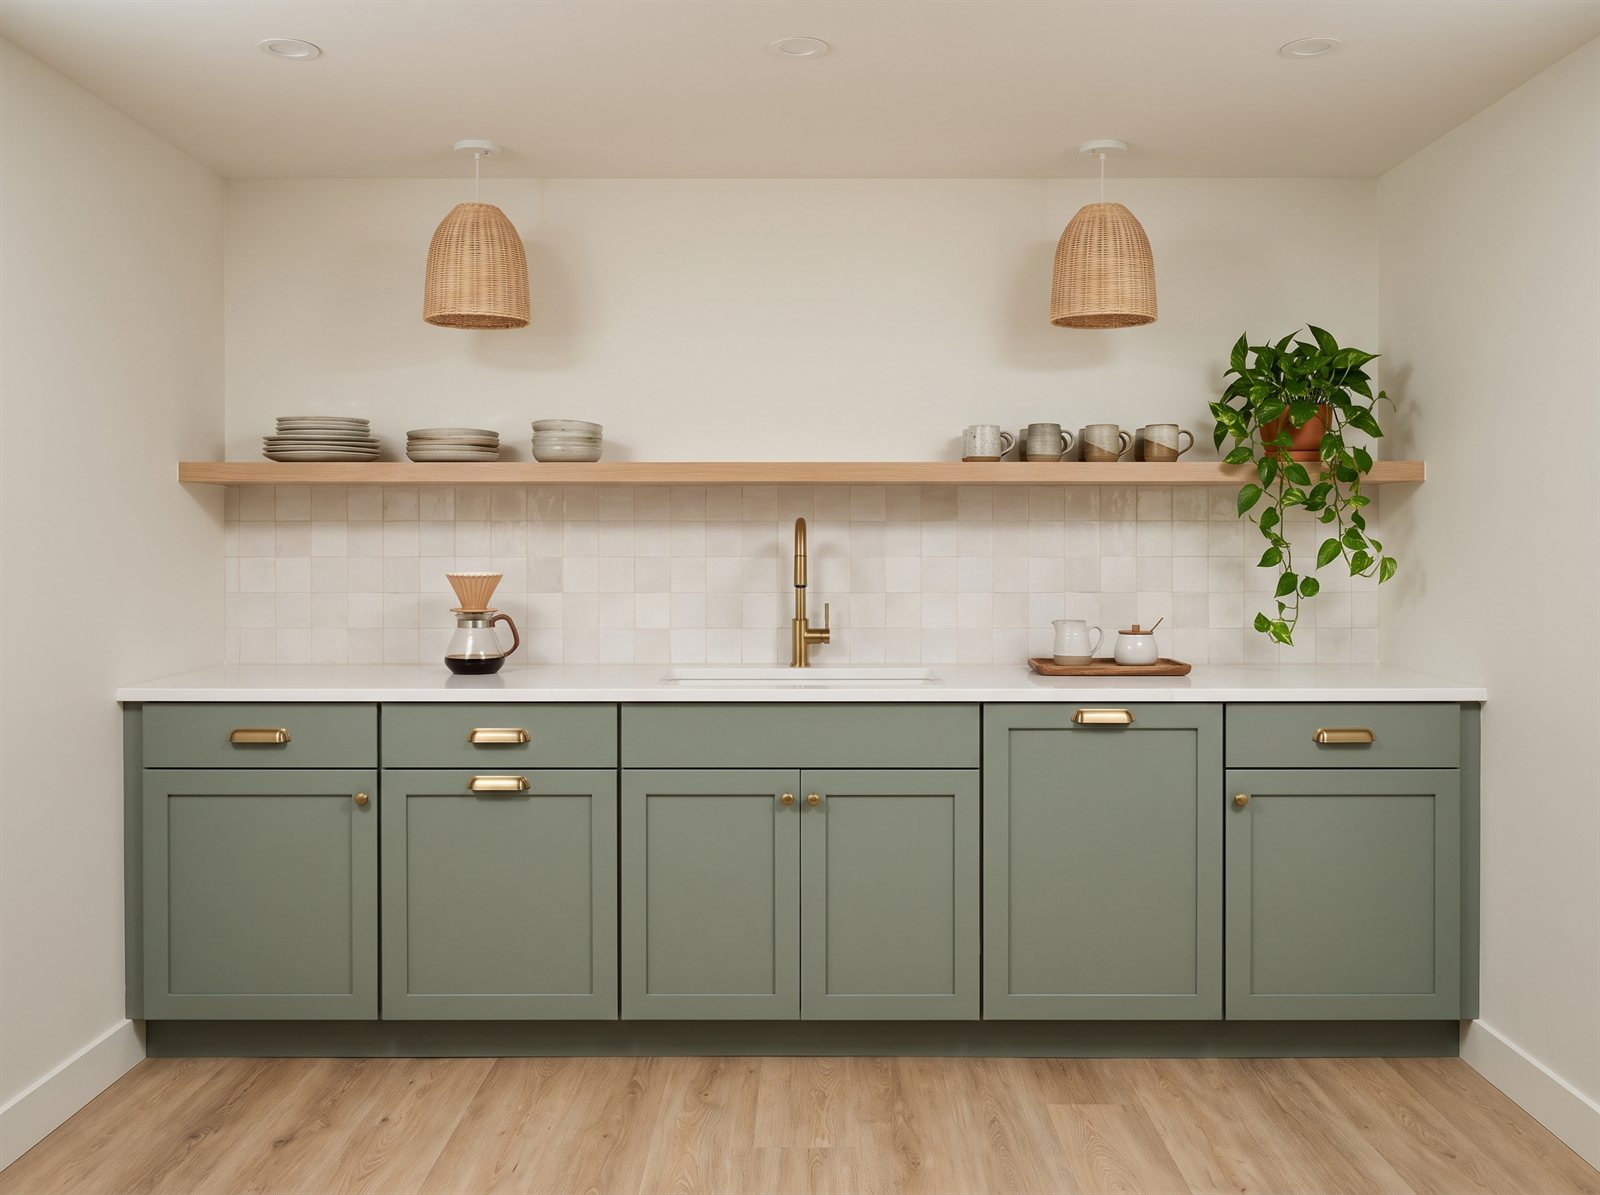
Rural, lakeside and cottage properties, as well as year-round homes: many have a walk-out basement facing the lake, with great light and a natural exit. Family room, home theatre, bedroom, bathroom or wet bar — we design and execute the entire project for Val-des-Monts homeowners. Framing, insulation, soundproofing, electrical, plumbing, drywall, flooring and finishes, with a single point of contact.
We serve Perkins, Saint-Pierre-de-Wakefield and the whole lake district. A common project: converting a cottage basement or a cold cellar into four-season living space. The home consultation is free with no obligation.

Finishing a basement means coordinating half a dozen trades: framer, electrician, plumber, drywaller, painter, flooring installer. On your own, it's a scheduling and accountability headache. We handle it all, in the right order, with one accountable team and one fixed price.
No contractors pointing fingers when something goes wrong. One plan, one schedule, one contract — and a cohesive result from start to finish, whether it's a year-round home or a cottage in the lake district.
Val-des-Monts walk-out basements often face the lake: we build the plan around the light and the grade-level exit, which frequently doubles as an egress window. Because the region sits on granite bedrock, radon is worth testing for before you finish; where needed, we plan ventilation or a mitigation system.
Homes here are on well and septic, so we account for septic capacity from the moment we plan a bathroom. The Verano team is on site, supervised by Pierre-Michel Légaré. RBQ-licensed and insured.
We finish basements in Perkins, Saint-Pierre-de-Wakefield and the lake district (Lac Saint-Pierre, Lac McGregor, Lac Barnes). A year-round home with high ceilings or a cottage to convert for four seasons, on well and septic — we fit the plan to your property and budget.
To see everything we can do below grade, visit our basement finishing service across the Outaouais. To start your project, call Pierre-Michel directly at (819) 962-3546.


The price depends on the square footage, whether you add a bathroom or wet bar, the number of rooms and the level of finish. It's almost always cheaper than adding space above grade because the structure is already there. We travel to Val-des-Monts for free to assess the project and give you a fixed turnkey price with no surprises.
Yes. In Val-des-Monts, the renovation permit goes through the MRC des Collines-de-l'Outaouais. If you add a bedroom, the Building Code requires a compliant egress (emergency-exit) window. We handle the permit application and make sure everything is compliant before, during and after the work.
Many Val-des-Monts homes have a walk-out basement facing the lake: great natural light and a grade-level exit that often doubles as egress. We build the plan around it. Because the region sits on granite bedrock, radon is worth testing for before you finish; where needed, we plan ventilation or a mitigation system. It's also the ideal moment to convert a cottage basement into four-season living space.
We manage the whole project and coordinate our licensed electricians (CMEQ members) and plumbers (CMMTQ members). You sign one contract and deal with one responsible contractor, from the plan to the last coat of paint. The specialized work is done by licensed professionals and is Code-compliant.
Most basements are finished in 4 to 8 weeks depending on scope — a bathroom, a wet bar or several rooms extend the schedule. Because one contractor coordinates framing, electrical, plumbing, drywall and finishes, you avoid the delays between subcontractors. We give you a precise schedule before we start.
Yes. A legal bedroom needs a code-compliant egress window; a bathroom needs proper drainage. In Val-des-Monts, homes are on well and septic, so we check the septic system's capacity and, where needed, plan a sewage-ejector pump if the basement sits below the sewer line. We plan both from the start so the layout is compliant and functional.